Get $4,188 Cash Back
227 MONTROSE AVENUE, Toronto (Palmerston-Little Italy) — listed at $1,675,000. Earn buyer cashback at closing. No catches, just more money in your pocket.
Welcome to 227 Montrose Avenue, ideally situated in the Iconic Little Italy, one of central Toronto's most vibrant and walkable neighbourhoods. This versatile home offers an exceptional combination of charactor, space, lifestyle and future potential. The home features a rear extension that expands the living space, a fully underpinned basement, and three kitchens, providing the potential to configure the property into up to three separate living suites. Adding even more versatility is the double-car laneway garage, offering valuable parking in the heart of the city and potential future garden suite opportunities. A newer roof, (approx) 7 years new, provides additional peace of mind. The location is equally impressive. With an approximate Walk Score of 97/100, Transit Score of 89/100 and Bike Score of 100/100, everyday convenience is right outside your door. Enjoy easy access to Christie Pits Park, College Street, Little Italy, Kensington Market, Bloor Street, restaurants, cafes, shopping, schools and TTC transit. The neighbourhood offers the best of cental Toronto living - quiet residential streets combined with an incredible selection of dining, recreation, entertainment and urban amenities. Whether you're looking for a spacious family home, a multi-generational property, an income-producing opportunitiy or a home with future development potential, 227 Montrose offers tremendous flexibility. Live, invest and enjoy everything central Toronto has to offer, all from one exceptional location. (id:60164)
| Room | Level | Dimensions |
|---|---|---|
| Foyer | Main level | 1.32 x 1.13 meters |
| Recreational, Games room | Lower level | 6.37 x 4.01 meters |
| Kitchen | Lower level | 4.47 x 2.83 meters |
| Laundry room | Lower level | 1.79 x 1.4 meters |
| Living room | Main level | 3.97 x 3.13 meters |
| Cold room | Lower level | 3.71 x 2.46 meters |
| Cold room | Lower level | 2.83 x 2.78 meters |
| Dining room | Main level | 4.03 x 3.46 meters |
| Kitchen | Main level | 4.54 x 2.83 meters |
| Eating area | Main level | 2.87 x 2.68 meters |
| Bedroom | Second level | 4.35 x 3.22 meters |
| Bedroom 2 | Second level | 3.68 x 2.64 meters |
| Kitchen | Second level | 2.83 x 2.54 meters |
| Primary Bedroom | Third level | 4.35 x 3.68 meters |
| Bedroom 4 | Third level | 4.36 x 3.22 meters |
Is 227 MONTROSE AVENUE a good fit for a growing family?+
With 4 bedrooms and 2 bathrooms, there's room for kids plus a guest room or home office. The 2.5-storey layout keeps living and sleeping areas separated.
Is there air conditioning?+
Yes — central air conditioning cooling is in place.
What makes this a luxury property?+
At $1,675,000, the premium reflects location, finishes, and lot. In this price range, expect higher-end finishes — verify during a showing.
Does it have a basement, and is it finished?+
Yes — Finished, Separate entrance, N/A, N/A. A finished basement adds meaningful living space beyond the listed square footage.
What's the parking situation?+
This property includes 2 spaces — Detached Garage, Garage.
How is the home heated? Is it efficient?+
Heating is forced air, natural gas. Gas heating is generally the most cost-efficient option in Ontario winters.
Ask About This Property
Nearby Places
Searching nearby places…
Benchmark price · Updated 2026-09
Year over year
Past 10 years
Similar listings
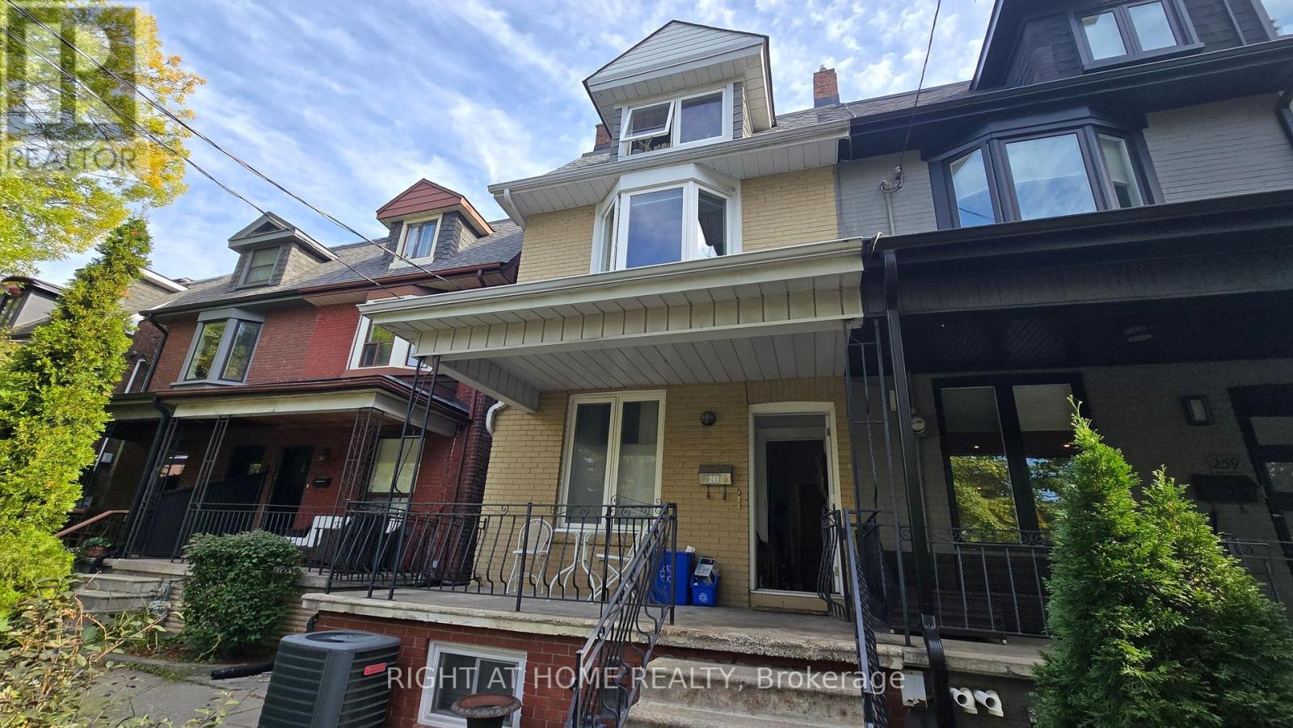
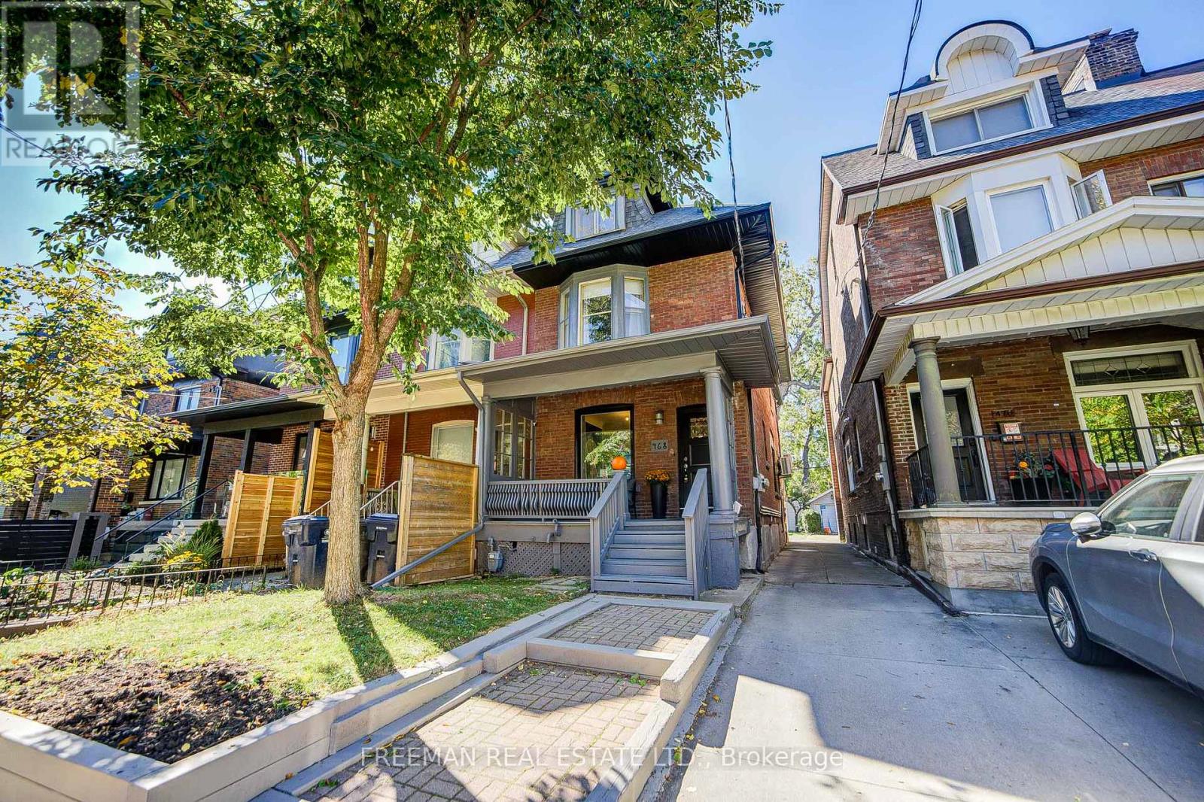
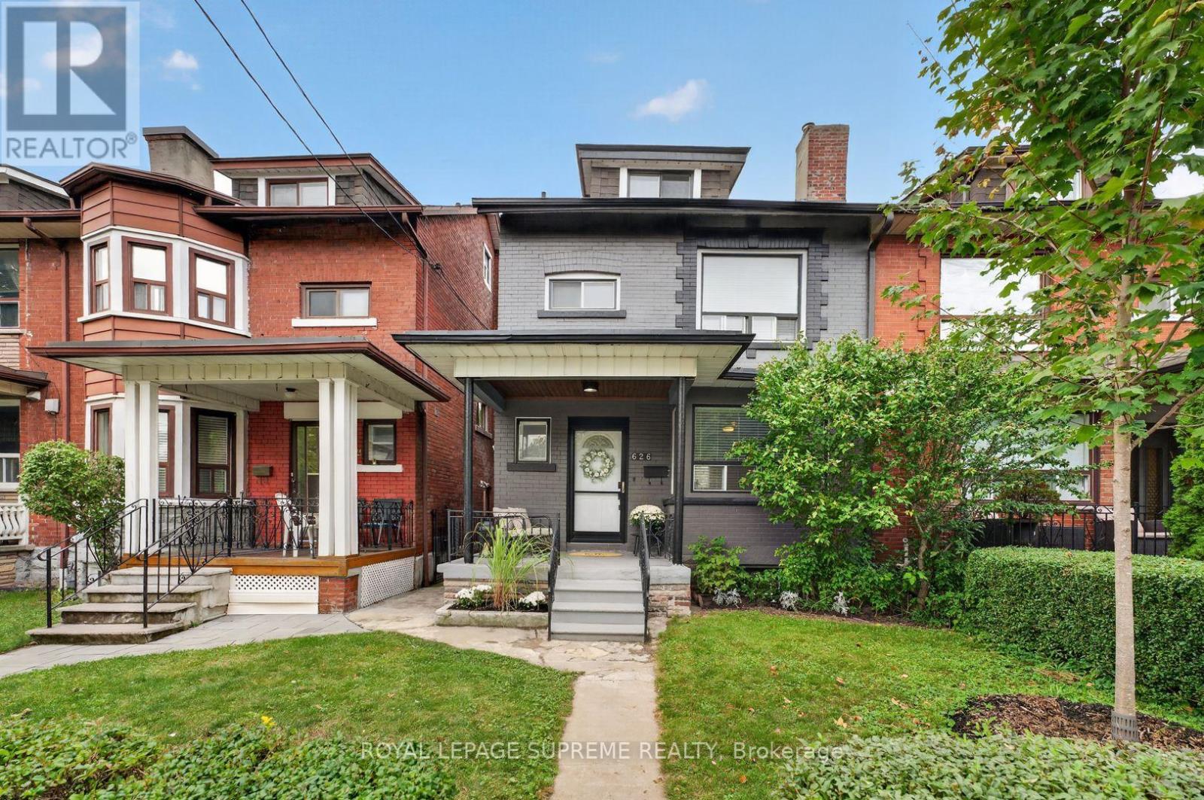
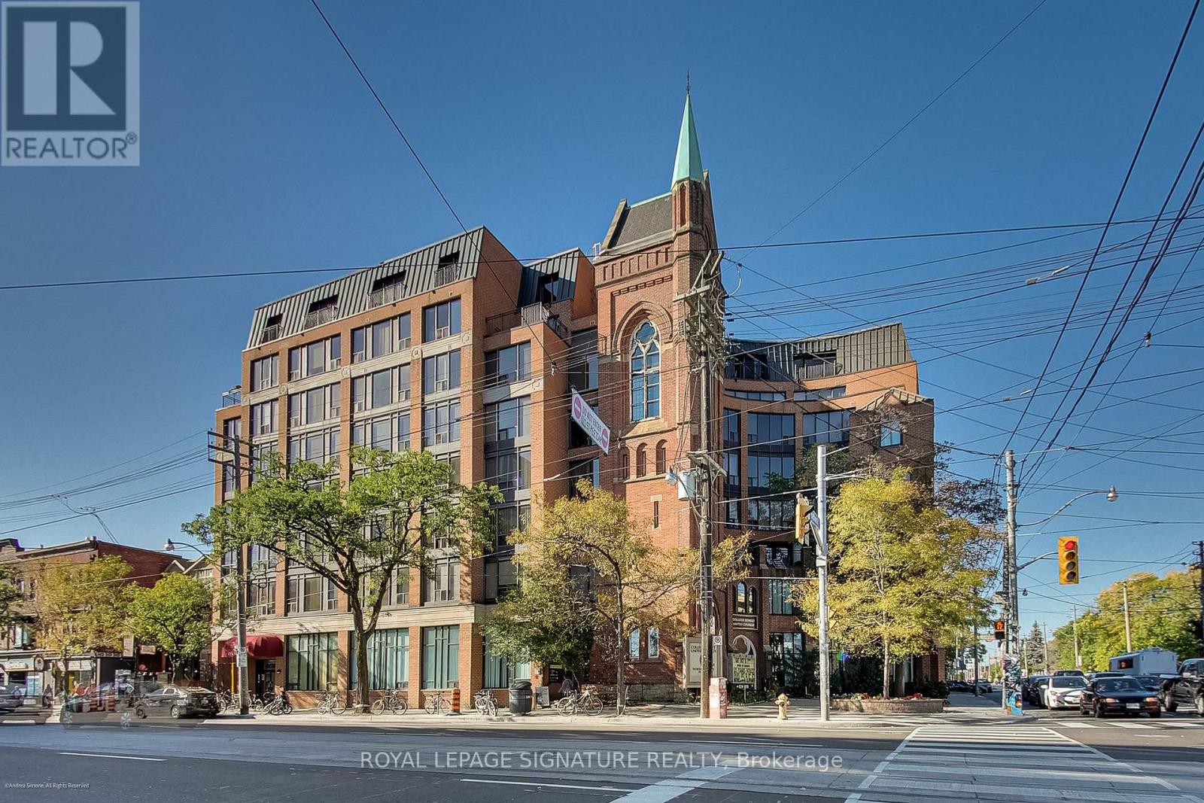 For Sale16 days20
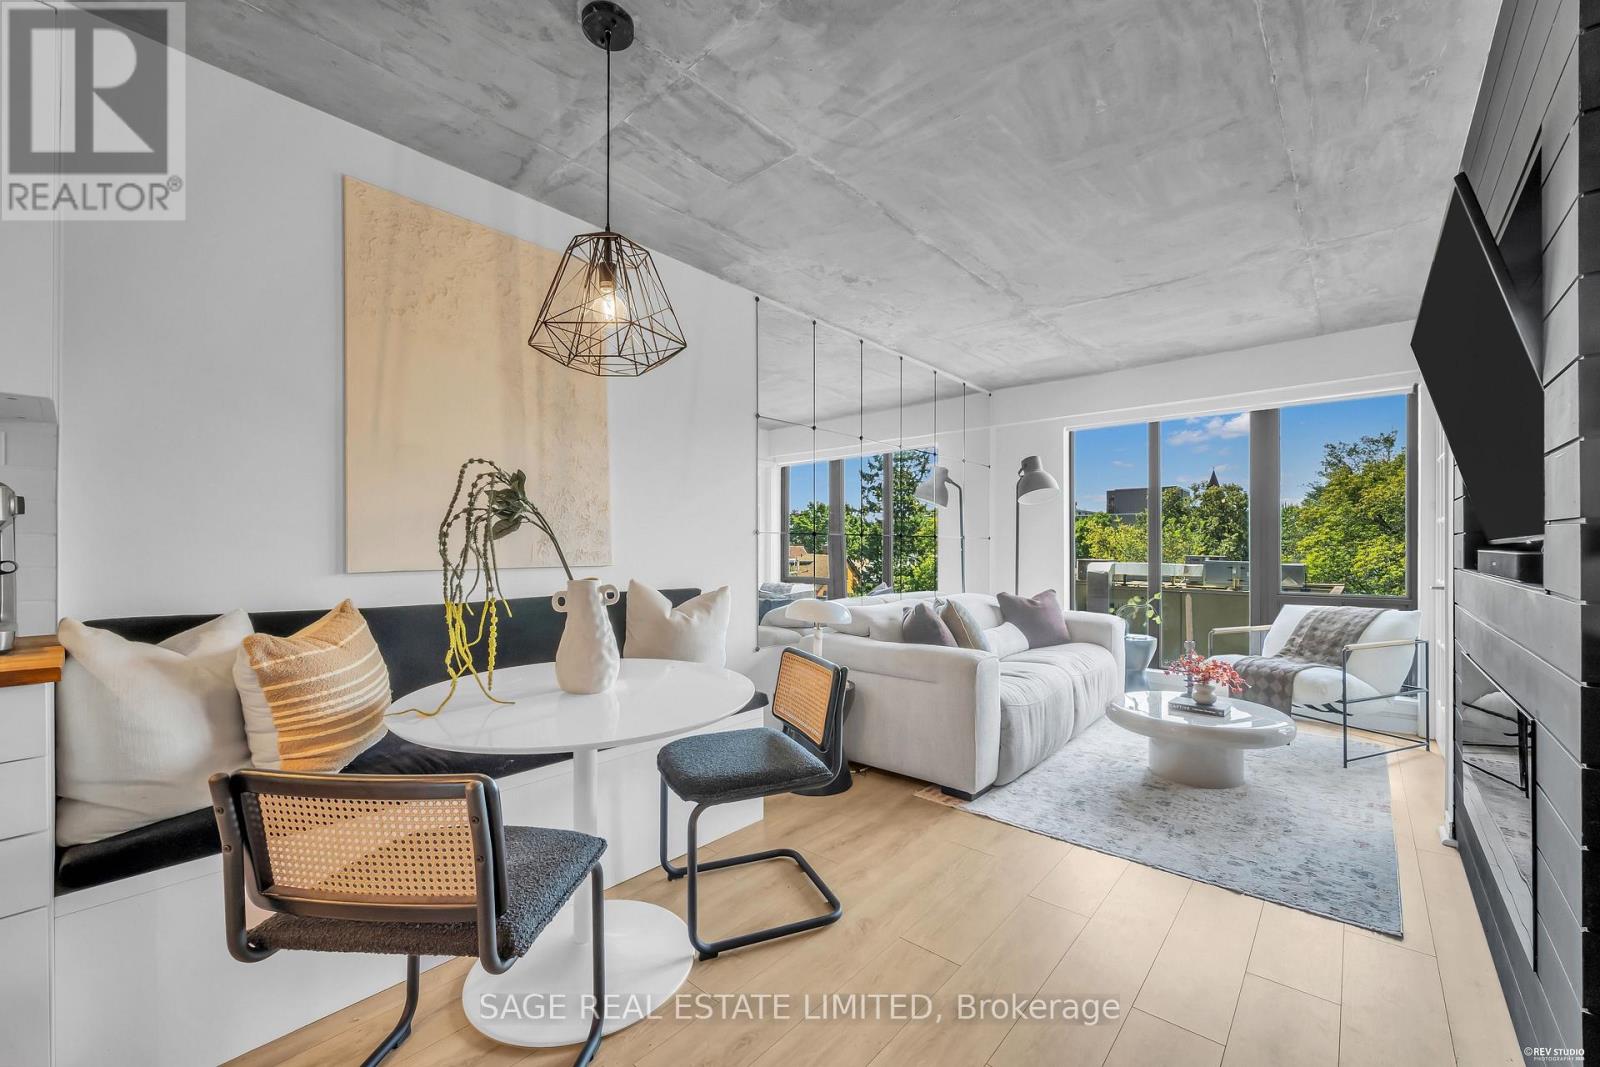 For Sale45 days40
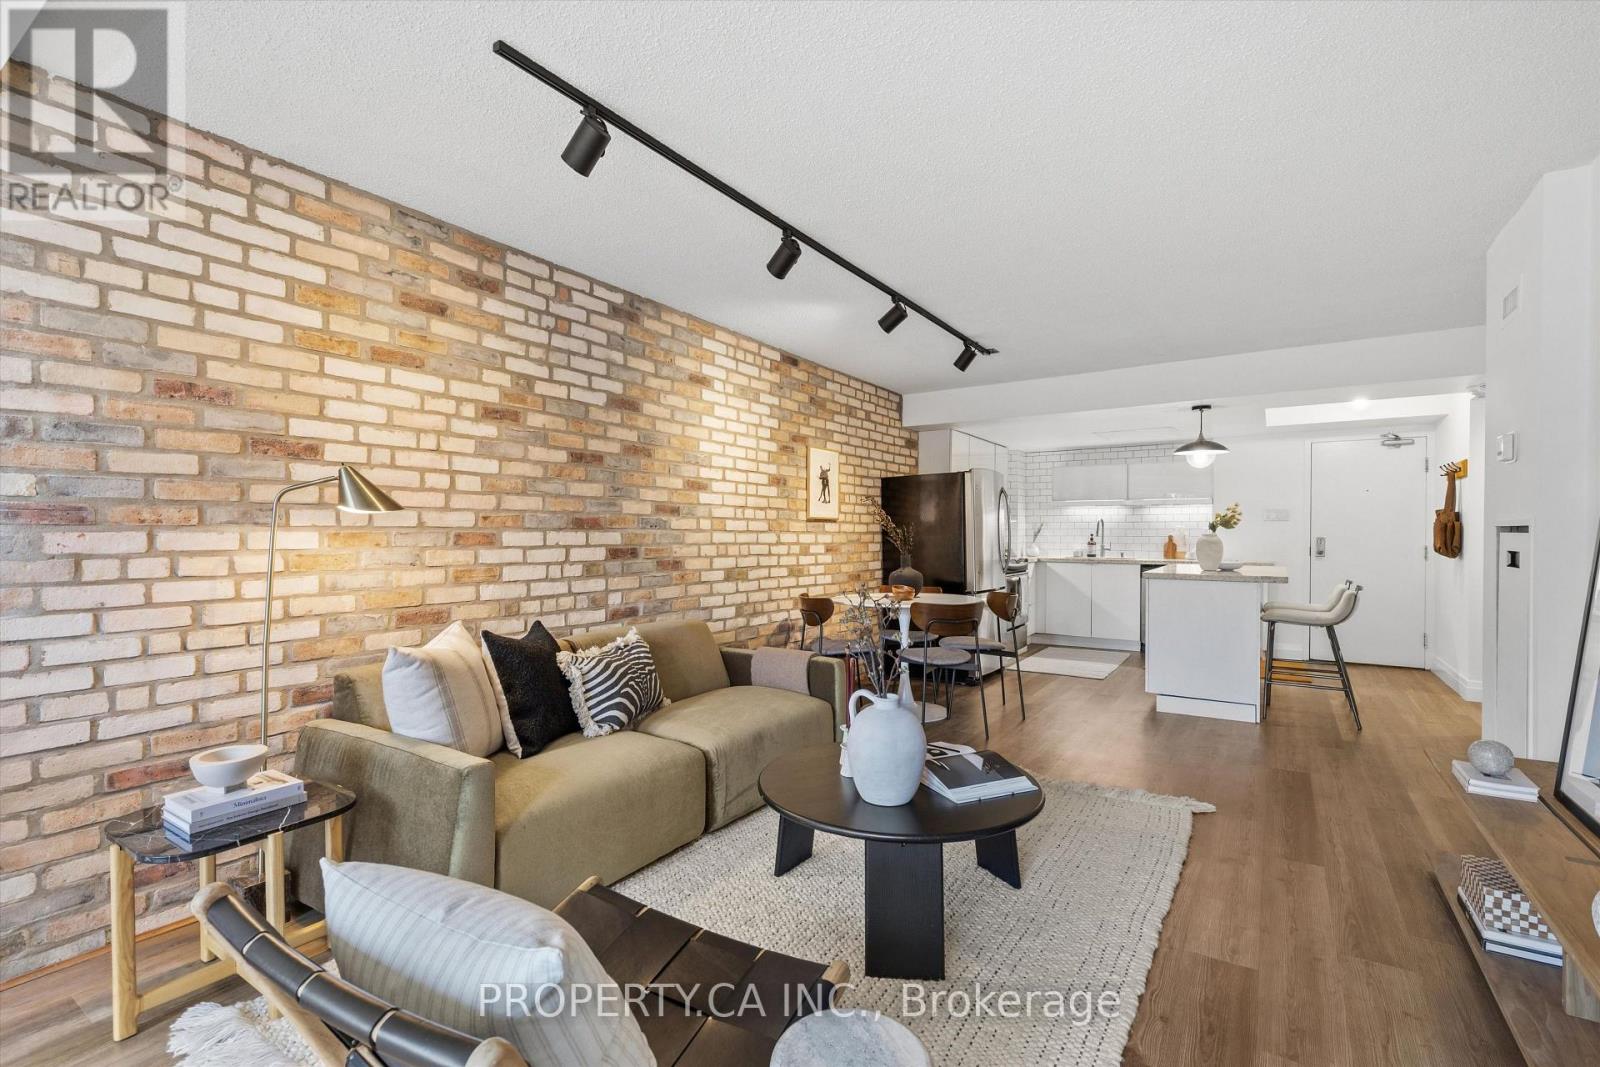 For Sale28 days22
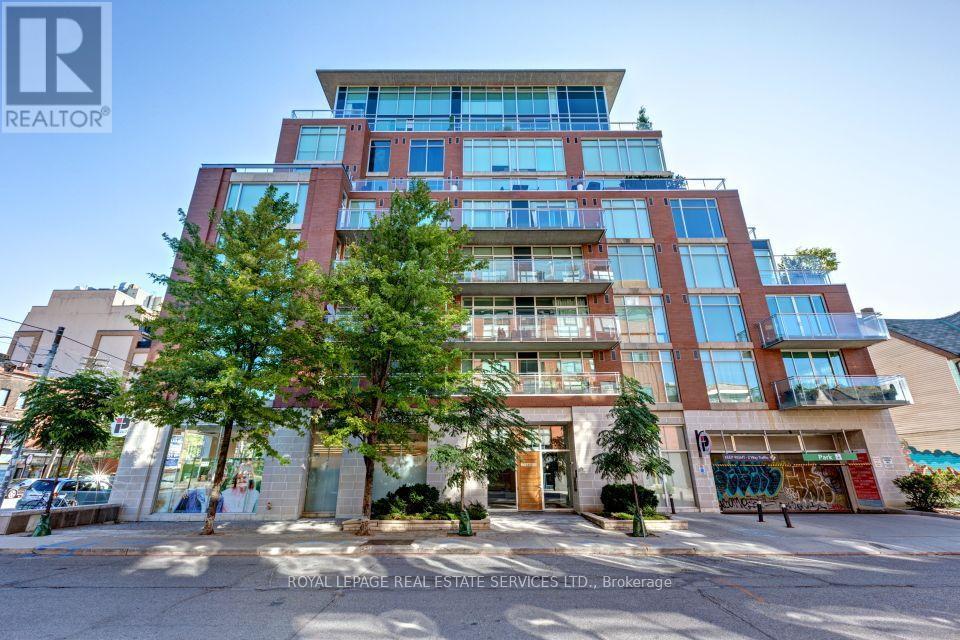 For Sale9 days16

The listing data above is provided under copyright by the Canadian Real Estate Association. While the information is considered reliable, its accuracy is not guaranteed by the Canadian Real Estate Association or getsetsold.ca. Neither getsetsold.ca nor its affiliates make any representations or warranties, express or implied, regarding the accuracy or completeness of the information presented here.